





When people picture a performing arts venue, attention naturally goes to the auditorium: the stage, seating, lighting, acoustics, and the moment when a performance begins. Yet the quality of a cultural venue depends on much more than what happens inside the performance room.
Visitors experience the building before they reach their seats, while performers and staff depend on an entirely different network of spaces behind the scenes. Successful venues have to reconcile these experiences while remaining practical to operate, comfortable to navigate, and adaptable to changing programs.
Understanding the building as a complete system rather than a collection of individual rooms can lead to better decisions throughout the design process.
Start With the Entire Visitor Journey
The audience experience begins at the edge of the site, not at the auditorium door.
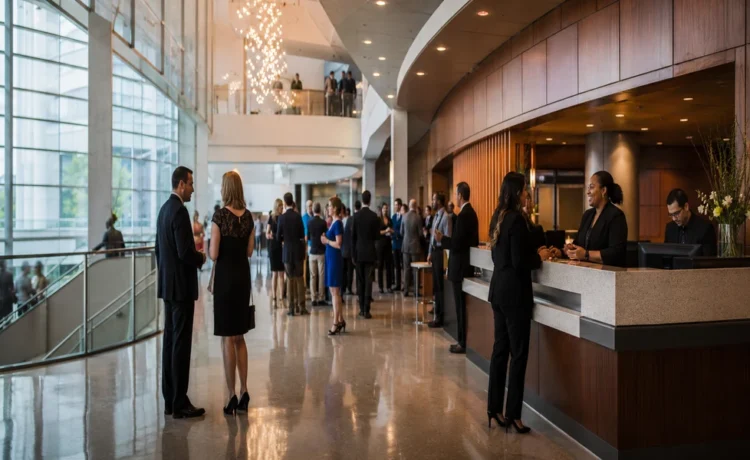
Arrival points, entrances, ticketing areas, lobbies, stairs, elevators, restrooms, gathering spaces, and routes to seating all influence how easily people understand and move through a venue. During a sold-out event, these areas may need to accommodate large numbers of people arriving within a relatively short period. During a daytime workshop or community program, the same building might operate very differently.
Good circulation should therefore do more than move people from one point to another. It should help visitors understand where they are and where they need to go.
Visual connections can be particularly useful. Views toward stairs, entrances, courtyards, gathering areas, or destination spaces can reduce dependence on signs alone. Clear transitions between public, semi-public, and restricted areas can also prevent audiences from unintentionally entering operational spaces.
The lobby deserves similar attention. Rather than functioning only as a waiting room, it can become part of the cultural experience itself-a place for conversation before performances, informal gatherings afterward, receptions, exhibitions, or community activities between scheduled events.
Think of the Venue as a Network of Spaces
The auditorium may be the most visible component, but performance buildings rely on numerous spaces that audiences rarely see.
Dressing rooms, rehearsal areas, loading zones, storage, workshops, technical rooms, administrative offices, performer circulation, and stage access all affect how smoothly a venue functions. Their relationships matter as much as their individual dimensions.
For planners considering how these elements can work together, reviewing examples of cultural and performing arts architecture can help illustrate the variety of ways performance, public, educational, support, and existing spaces may be organized within cultural projects.
The important lesson is not to copy a particular layout. Every organization has different programming, staffing, site conditions, production requirements, and audiences. Instead, precedent can help project teams ask better questions.
Can performers reach the stage without crossing public circulation? Can equipment move from loading areas to its destination efficiently? Do educational programs need to operate while the main auditorium is closed? Could rehearsal or studio areas host smaller public events?
Resolving questions like these early can prevent the building’s most visible spaces from being designed in isolation from the operations that support them.
Build Flexibility Without Making Everything Generic
Cultural organizations rarely use every room in exactly the same way every day.
A studio might support rehearsals during the week and a small performance on the weekend. A lobby might host an exhibition, reception, educational activity, or donor event. Outdoor areas may become extensions of indoor programming.
Flexibility can therefore be valuable, but it works best when it has a clear purpose.
Simply making a large empty room does not automatically make it adaptable. Useful flexibility comes from understanding likely changes in advance. Access to power, lighting, storage, acoustical separation, movable equipment, seating arrangements, entrances, and support spaces may determine whether a room can realistically accommodate several activities.
At the same time, not every space needs to serve every function. Highly specialized areas such as performance rooms may depend on carefully resolved geometry, acoustical conditions, technical systems, and sightlines.
The goal is to distinguish between spaces that benefit from change and spaces that perform better through specialization. That balance allows a venue to accommodate evolving programs without sacrificing the qualities required for its primary activities.
Treat Existing Buildings and Context as Design Resources
Not every cultural venue begins with a blank site. Historic theatres, civic buildings, industrial structures, and other existing properties may present opportunities for new cultural uses.
Working with an existing building introduces constraints, but those constraints can also provide character that would be difficult to reproduce through new construction.
The first task is understanding what deserves to remain. Significant architectural features, established circulation patterns, structural systems, proportions, materials, and a building’s relationship to its neighborhood may all influence the design response.
New interventions do not necessarily need to imitate historic architecture. A clearly contemporary addition can sometimes establish a productive distinction between old and new while allowing important existing elements to remain legible.
Operational needs still have to be addressed. Older structures may require accessibility improvements, new building systems, modern technical infrastructure, additional support spaces, or changes to accommodate current performance uses.
The strongest approach is usually not preservation at the expense of function or modernization at the expense of identity. It is finding a workable relationship between the two.
Conclusion
A performing arts venue succeeds through the coordination of many experiences occurring at once.
Audiences need intuitive, welcoming public spaces. Performers need efficient backstage connections. Staff need buildings they can operate effectively. Cultural organizations need rooms capable of supporting the programs they actually deliver, while existing buildings and sites may bring histories worth preserving.
For project teams, the most useful design question is therefore broader than what the auditorium should look like. It is how every part of the venue-from arrival and gathering to rehearsal, performance, servicing, and departure-can contribute to a coherent whole.
When those relationships are considered early, architecture becomes more than a container for performance. It becomes part of how cultural activity is experienced, supported, and sustained.

